

BEDS4
BATHS2 full 1 partial
SQUARE FEET3,400
MLS#1028873
STATUSActive
PROPERTY TYPEResidential - Single Family
SCHOOLEast Williston
Property Description
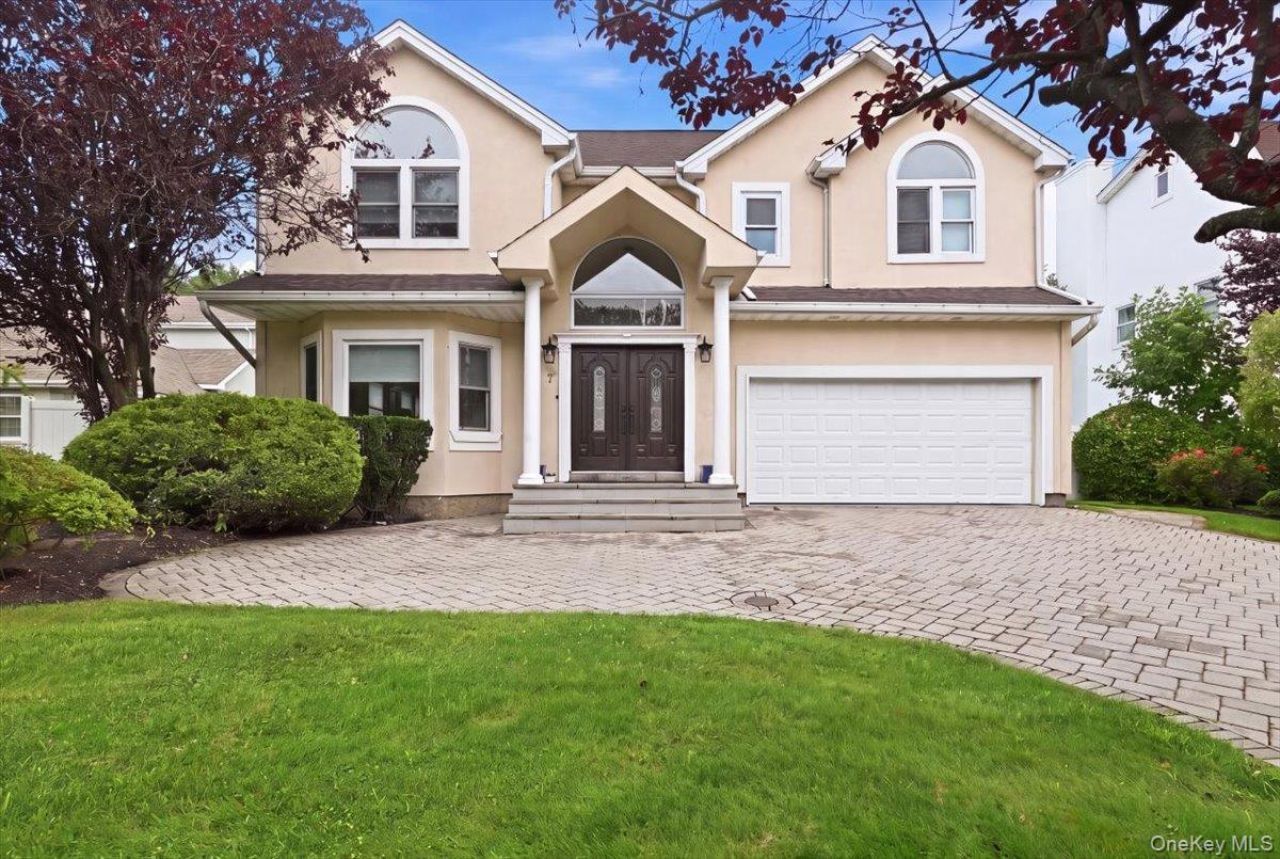
Welcome to 7 Laurel Lane, a beautifully appointed Colonial nestled within Westgate Estates in OldWestbury. From the moment you enter, the dramatic two-story foyer sets the tone for a home designed withboth elegance and comfortable living in mind.The main level offers a gracious formal dining room and a spacious eat-in kitchen featuring rich cherry woodcabinetry, marble countertops, a center island, and polished waterproof vinyl tile flooring that continuesthrough the hallway. A wood-burning fireplace adds warmth and character to the home.Upstairs, hardwood floors lead to four generously sized bedrooms, including a spacious primary suite with awalk-in closet and separate dressing and vanity area. The home offers 21/2 baths, central air, and a two-cargarage.Outdoors, the private backyard creates its own retreat with an inground pool and Jacuzzi-an ideal settingfor relaxing, entertaining, and enjoying summer days at home.Located in desirable Westgate Estates, the HOA includes garbage and snow removal along with upkeep ofthe private entranceway. Conveniently located near shopping, major parks, and approximately 2.5 milesfrom the Long Island Rail Road, 7 Laurel Lane offers a wonderful combination of space, comfort, privacy,and convenience in the heart of Old Westbury
Property Features
Property Type: Residential - Single Family
Basement: Finished, Full
Basement: Yes
Cooling: Central Air
Fireplaces: 1
Garage: 2
Heating: Forced Air
Home Style: Colonial
Lot Size: 0.24 Acres
Taxes: $25,203
Year Built: 1998
Amenities
First Floor Full Bath
Crown Molding
Eat-in Kitchen
Entrance Foyer
Formal Dining
Granite Counters
Kitchen Island
Open Kitchen
Garden
Mailbox
Rain Gutters
Feature Descriptions
Appliances: Convection Oven, Cooktop, Dishwasher, Freezer, Gas Cooktop, Gas Oven, Gas Range, Microwave, Refrigerator, Stainless Steel Appliance(s), Gas Water Heater
Association Amenities: Gated, Maintenance Grounds, Snow Removal, Trash
Association Fee: $175/Monthly
Association Fee Includes: Exterior Maintenance, Grounds Care, Snow Removal, Trash
Attic: Crawl
Building Area Total: 3357
Days on Site: 6
Exterior: Stucco
Fencing: Vinyl
Fireplace Features: Wood Burning
Fireplace Y/N: Yes
Flooring: Hardwood, Tile, Vinyl
Formal Dining: Yes
GarageY/N: Yes
Heating Zones: 1
House Faces: West
Laundry: In Basement, Laundry Room
Lot Features: Back Yard, Landscaped, Private, Sprinklers In Front, Sprinklers In Rear
Number Of Kitchens: 1
On Market Date: 2026-07-29
Parcel Number: 2231-09-601-00-0070-0
Parking Features: Driveway, On Street
Pool Features: In Ground
Rental Term: Monthly
Road Responsibility: Private Maintained Road
Rooms Total: 8
Security Features: Security Gate
Sewer: Cesspool
Swimming Pool: Yes
Utilities: Electricity Connected, Natural Gas Connected
Water: Public
Local Schools
High School: Wheatley School
Middle School: Willets Road School
Elementary School: North Side School
School District: East Williston
Estimate Your Payment
Estimated Payment
$ 12,791.32 per month $10,108.03 Principal & Interest $2,100.25 Property Tax $583.04 Homeowner's InsuranceChange Payment Information
Listed By / Shown By
Listing By
Agency Name: LAFFEY REAL ESTATE
Agency Contact: 516-883-7780
Shown By
Agent Name: Thomas Murray
Agent Phone: (516) 665-2000
Agency Title: Coldwell Banker American Homes


Member Participants (and their affiliated licensees, if applicable) shall indicate on their websites that IDX information is provided exclusively for consumers’ personal non-commercial use, that it may not be used for any purpose other than to identify prospective properties consumers may be interested in purchasing, that the data is deemed reliable but is not guaranteed by MLS GRID, and that the use of the MLS GRID Data may be subject to an end user license agreement prescribed by the Member Participant’s applicable MLS if any and as amended from time to time. MLS GRID may, at its discretion, require use of other disclaimers as necessary to protect Member Participant, and/or their MLS from liability.
Based on information submitted to the MLS GRID. All data is obtained from various sources and may not have been verified by broker or MLS GRID. Supplied Open House Information is subject to change without notice. All information should be independently reviewed and verified for accuracy. Properties may or may not be listed by the office/agent presenting the information.
Privacy Policy / DMCA Notice / ADA Accessibility


This site is hosted, designed and copyright
© 1994 - 2026 by
Delta Media Group, Inc. -- Patent Pending --
7 Laurel Lane | MLS# 1028873
This single family home located at 7 Laurel Lane, Old Westbury, NY 11568 is currently listed for sale with an asking price of $1,999,000. This property was built in 1998 and has 4 bedrooms and 2 full and 1 partial baths with 3400 sq. ft. Laurel Lane is located within the East Williston school district. Search Old Westbury real estate on thomasmurray.cbamhomes.com today.