

BEDS3
BATHS1 full
SQUARE FEET1,500
MLS#1033052
STATUSActive
PROPERTY TYPEResidential - Single Family
SCHOOLBrewster
Property Description
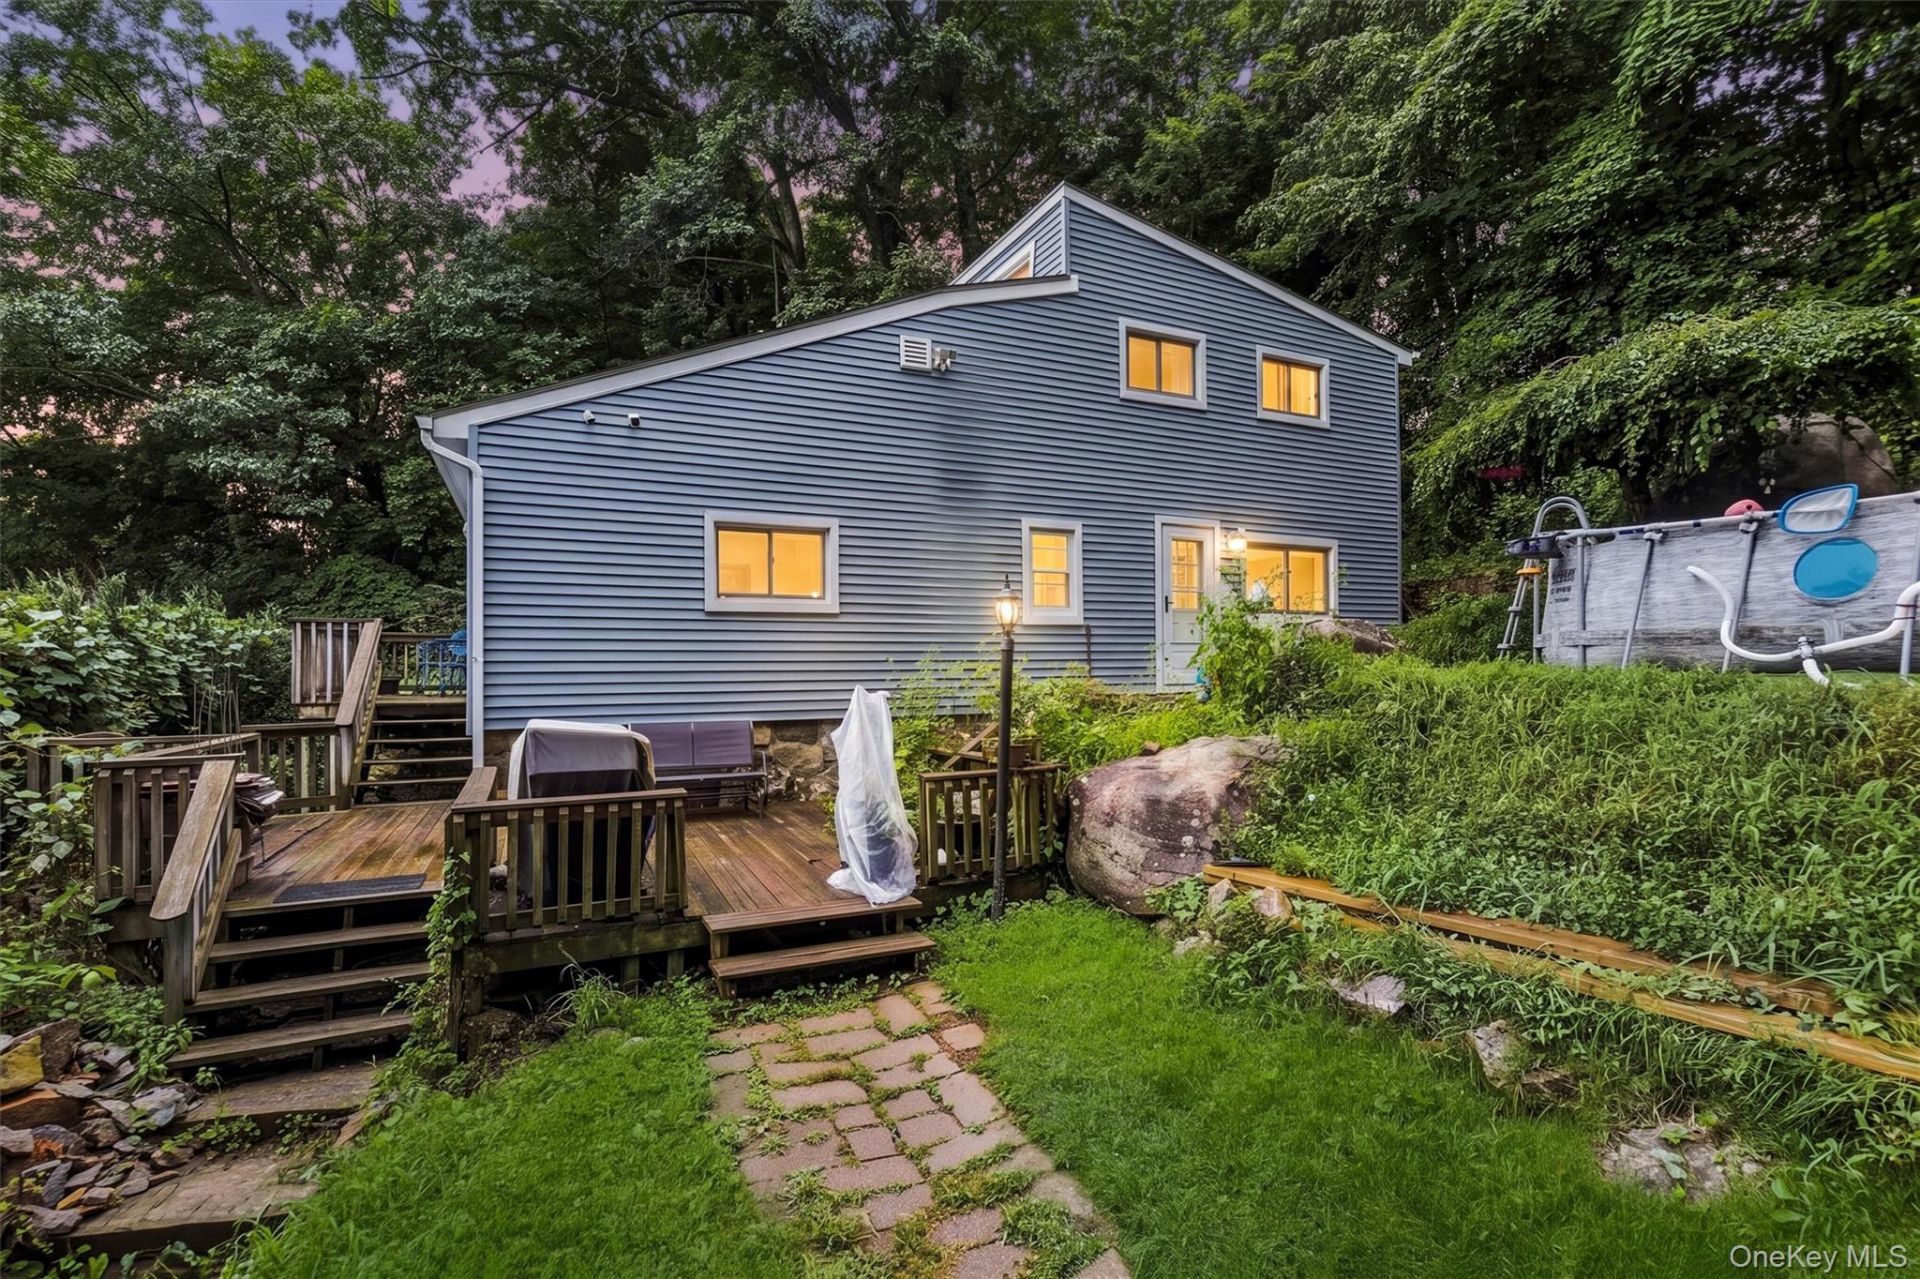
Welcome home to this warm and inviting three-bedroom Contemporary with deeded lake rights to Putnam Lake! Tucked away in a natural country setting, this home offers the perfect balance of privacy and convenience, just minutes from everyday amenities. As autumn approaches, enjoy the beauty of the surrounding fall foliage, followed by more expansive views of the lake once the leaves have fallen-a lovely way to experience the changing seasons.The spacious eat-in kitchen features custom 42-inch cabinetry, under-cabinet lighting, stainless steel appliances, a farmhouse sink, and a charming garden window-perfect for growing your favorite herbs. With ample room for a six- to eight-seat dining table, it's ideal for everyday meals and casual gatherings.The comfortable living room features a wood-burning fireplace, creating the perfect setting for cozy evenings as the weather turns cooler. Also on the main level is a versatile bedroom, currently used as a family/game room, with a double closet offering abundant storage, along with a beautifully renovated full bath featuring timeless tile finishes.Upstairs, the generously sized primary bedroom easily accommodates large furniture, while the third bedroom offers plenty of space for twin beds, a play area, and a desk for work or study.The lower level includes the laundry area, utilities, an additional storage room, and convenient access to the outdoors.Entertaining is effortless on the wrap around deck, where you can take in seasonal lake views from the easterly side of the home. Imagine enjoying the vibrant colors of autumn, then watching the lake come more fully into view as the foliage thins. Just a short drive away, Putnam Lake offers a beach, boating, fishing, and a nearby newly updated playground, making it easy to embrace the best of lake-community living throughout the year. In winter, the lake and surrounding landscape take on a peaceful beauty, with opportunities for ice fishing, hiking, leisurely walks along the trail, or simply enjoying the scenic surroundings. Deeded lake rights with beach access add even more appeal.Move right in and enjoy the home as it is, or bring your own personality and design vision to enhance its unique character and make it truly your own. A commuter's dream, conveniently located approximately six minutes from Metro-North and under 20 minutes from Danbury and major highways.Come see all this home has to offer-make your appointment today!
Property Features
Property Type: Residential - Single Family
Basement: Yes
Basement: Full, Storage Space, Unfinished, Walk-Out Access
Cooling: Wall/Window Unit(s)
Fireplaces: 1
Heating: Baseboard
Home Style: Contemporary
Lot Size: 0.18 Acres
Taxes: $8,614
Year Built: 1947
Amenities
First Floor Full Bath
Mailbox
Feature Descriptions
Appliances: Dishwasher, Oven, Refrigerator, Stainless Steel Appliance(s)
Attic: Scuttle
Beach Rights: Y
Days on Site: 67
Exterior: Frame
Fireplace Features: Living Room, Wood Burning
Fireplace Y/N: Yes
Flooring: Hardwood, Tile
Laundry: In Basement
Lot Features: Garden, Hilly, Irregular Lot, Wooded
Number Of Kitchens: 1
On Market Date: 2026-08-03
Other Structures: Outbuilding, Shed(s)
Parcel Number: 372400-025-071-0002-024-000-0000
Parking Features: Driveway
Parking Total: 5
Patio And Porch: Deck
Rental Term: Monthly
Road Responsibility: Public Maintained Road
Rooms Total: 5
Sewer: Septic Tank
Special View Info: Trees/Woods, Water
Utilities: Cable Available, Electricity Connected, Trash Collection Public, Water Connected
Water: Well
Waterfront Features: Beach Access
Wooded: Yes
Local Schools
High School: Brewster High School
Middle School: Henry H Wells Middle School
Elementary School: John F. Kennedy
School District: Brewster
Estimate Your Payment
Estimated Payment
$ 2,750.15 per month $1,921.49 Principal & Interest $717.83 Property Tax $110.83 Homeowner's InsuranceChange Payment Information
Listed By / Shown By
Listing By
Agency Name: Coldwell Banker Realty
Agency Contact: 914-245-3400
Shown By
Agent Name: Thomas Murray
Agent Phone: (516) 665-2000
Agency Title: Coldwell Banker American Homes


Member Participants (and their affiliated licensees, if applicable) shall indicate on their websites that IDX information is provided exclusively for consumers’ personal non-commercial use, that it may not be used for any purpose other than to identify prospective properties consumers may be interested in purchasing, that the data is deemed reliable but is not guaranteed by MLS GRID, and that the use of the MLS GRID Data may be subject to an end user license agreement prescribed by the Member Participant’s applicable MLS if any and as amended from time to time. MLS GRID may, at its discretion, require use of other disclaimers as necessary to protect Member Participant, and/or their MLS from liability.
Based on information submitted to the MLS GRID. All data is obtained from various sources and may not have been verified by broker or MLS GRID. Supplied Open House Information is subject to change without notice. All information should be independently reviewed and verified for accuracy. Properties may or may not be listed by the office/agent presenting the information.
Privacy Policy / DMCA Notice / ADA Accessibility


This site is hosted, designed and copyright
© 1994 - 2026 by
Delta Media Group, Inc. -- Patent Pending --
256 Haviland Drive | MLS# 1033052
This single family home located at 256 Haviland Drive, Patterson, NY 12563 is currently listed for sale with an asking price of $380,000. This property was built in 1947 and has 3 bedrooms and 1 full baths with 1500 sq. ft. Haviland Drive is located within the Brewster school district. Search Patterson real estate on thomasmurray.cbamhomes.com today.