

BEDS1
BATHS1 full
SQUARE FEET754
MLS#1029374
STATUSActive
PROPERTY TYPERental - Condominium
SCHOOLNyack
Property Description
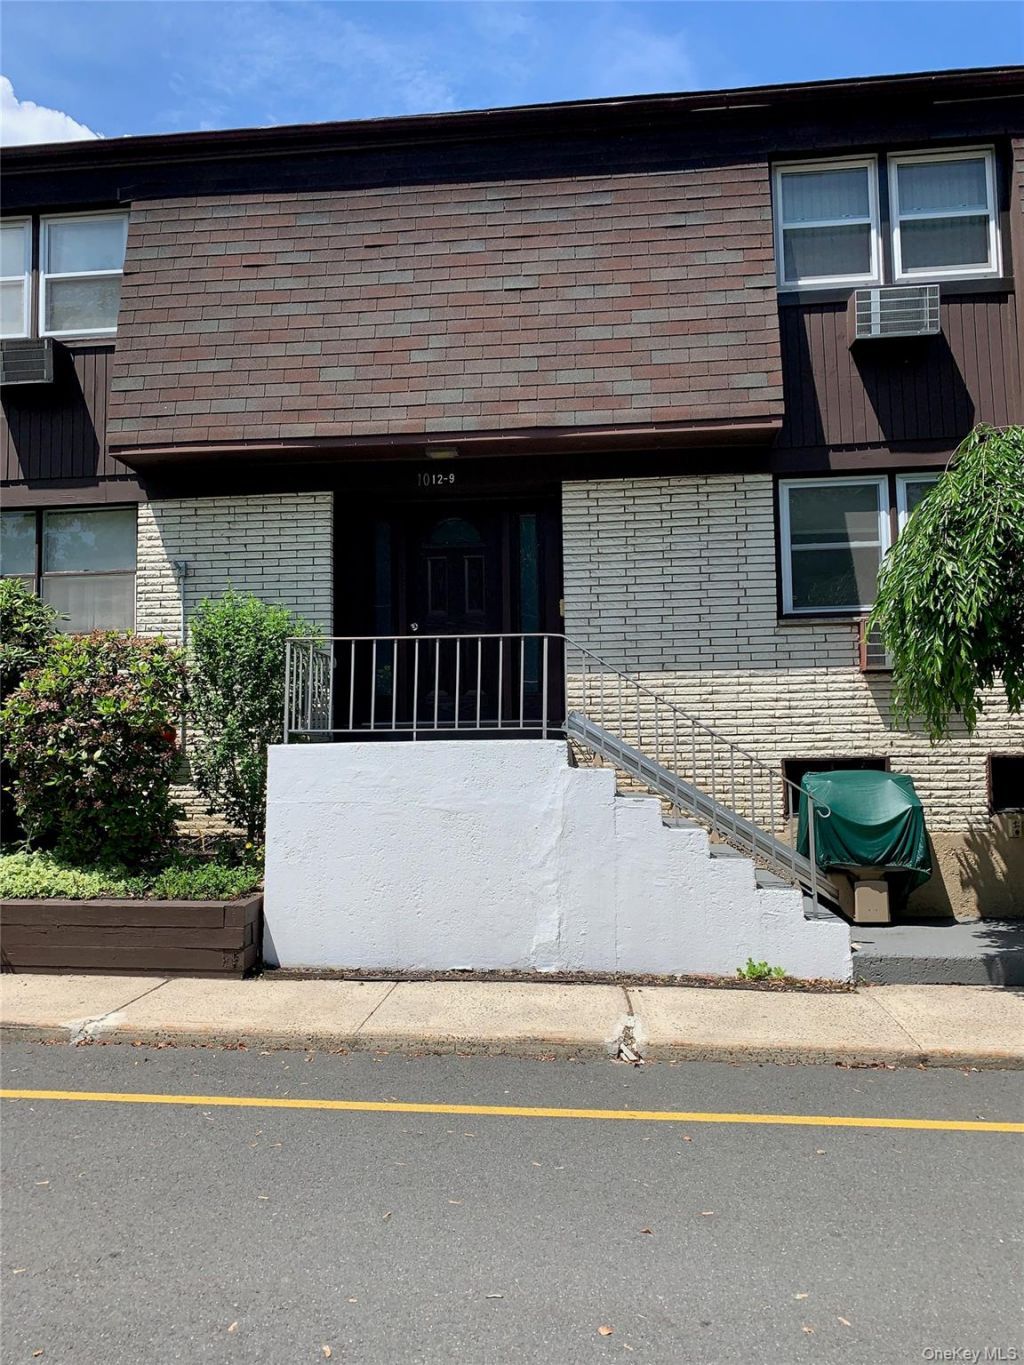
Beautifully renovated 1 bedroom, 1 bath, 1st floor unit in Lake Rd Condos. The kitchen has young SS appliances, white cabinetry, tiled floors and space to put a chair and utilize as a deck. Opens up to the dining area that has a new air conditioner, window for natural light and a ceiling fan.. The living room is large and can accommodate oversized furniture. Slider to a deck where you can have your morning coffee, read a book and just enjoy some outdoor space. The bedroom is very roomy with 2 double closets, ceiling fan and double windows--lots of light. The all-tiled full bathroom is so pretty. Double closets in entry way and linen closet near bathroom. Freshly painted with beautiful hardwood floors. Storage is in basement just outside unit door. The laundry is right in next building, literally steps away. Assigned parking spot # is 128. Directly across from the unit is a huge common parking area. Landlord requires rental insurance, no pets, no smoking. good credit and income. Board approval. Come see and make this your next home!
Property Features
Property Type: Rental - Condominium
Cooling: Wall/Window Unit(s)
Heating: Baseboard
Home Style: Garden
Stories: 2.0
Year Built: 1970
Amenities
First Floor Bedroom
First Floor Full Bath
Ceiling Fan(s)
Galley Type Kitchen
Storage
Feature Descriptions
Appliances: Dishwasher, Disposal, Gas Range, Refrigerator, Stainless Steel Appliance(s)
Common Walls: End Unit
Exterior: Brick
Flooring: Hardwood
Furnished: Unfurnished
Heating Zones: 1
Laundry: Outside
On Market Date: 2026-07-28
Parking Features: Assigned, Common
Permit Required Y/N: No
Pets Allowed: No
Property Attached Y/N: 1
Rental Term: Monthly
Rent Includes: Gas, Water
Rooms Total: 4
Sewer: Public Sewer
Swimming Pool: Yes
Utilities: Cable Connected, Electricity Connected, Natural Gas Connected
Water: Public
Window Features: Blinds
Local Schools
High School: Nyack Senior High School
Middle School: Nyack Middle School
Elementary School: Valley Cottage
School District: Nyack
Listed By / Shown By
Listing By
Agency Name: Weichert Realtors
Agency Contact: 845-624-1700
Shown By
Agent Name: Thomas Murray
Agent Phone: (516) 665-2000
Agency Title: Coldwell Banker American Homes


Member Participants (and their affiliated licensees, if applicable) shall indicate on their websites that IDX information is provided exclusively for consumers’ personal non-commercial use, that it may not be used for any purpose other than to identify prospective properties consumers may be interested in purchasing, that the data is deemed reliable but is not guaranteed by MLS GRID, and that the use of the MLS GRID Data may be subject to an end user license agreement prescribed by the Member Participant’s applicable MLS if any and as amended from time to time. MLS GRID may, at its discretion, require use of other disclaimers as necessary to protect Member Participant, and/or their MLS from liability.
Based on information submitted to the MLS GRID. All data is obtained from various sources and may not have been verified by broker or MLS GRID. Supplied Open House Information is subject to change without notice. All information should be independently reviewed and verified for accuracy. Properties may or may not be listed by the office/agent presenting the information.
Privacy Policy / DMCA Notice / ADA Accessibility


This site is hosted, designed and copyright
© 1994 - 2026 by
Delta Media Group, Inc. -- Patent Pending --
10 Oxford Drive , Unit 10 | MLS# 1029374
This property located at 10 Oxford Drive , Unit 10, Valley Cottage, NY 10989 is currently listed for rent with an asking price of $2,300 / Monthly. Oxford Drive , Unit 10 is located within the Nyack school district. Search Valley Cottage real estate on thomasmurray.cbamhomes.com today.